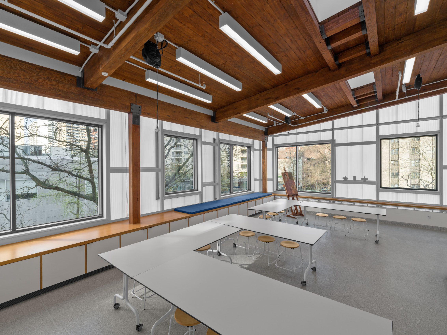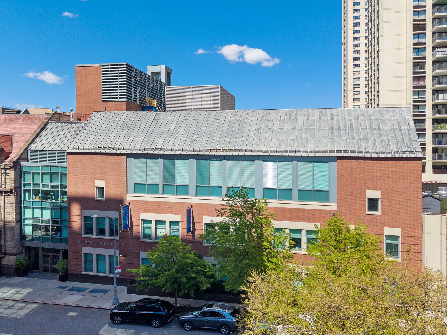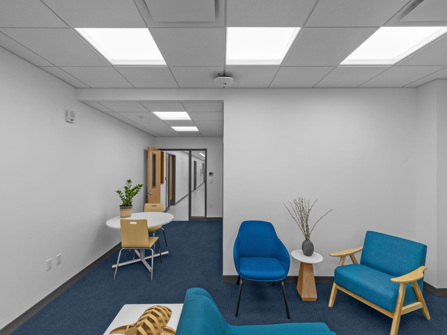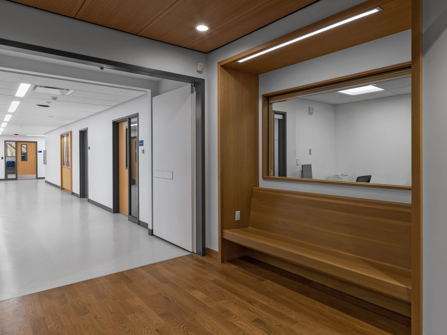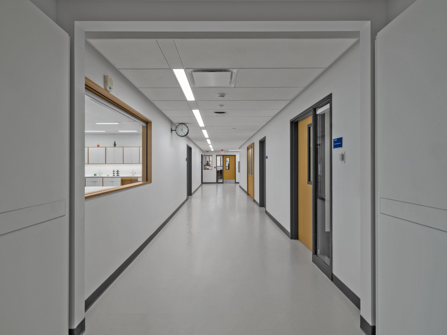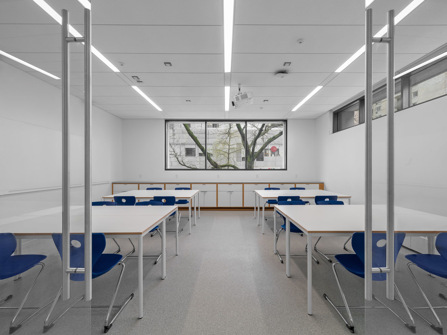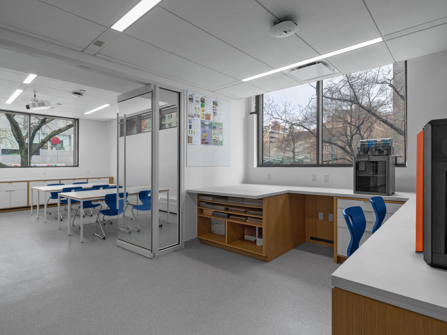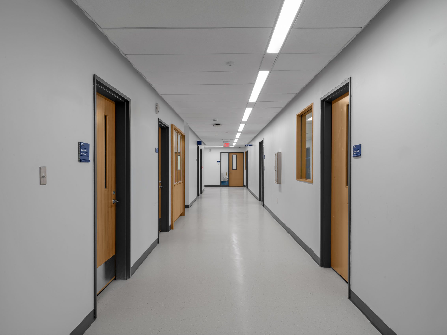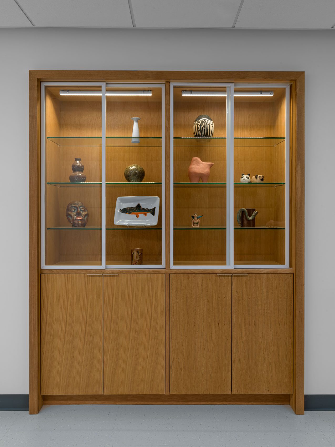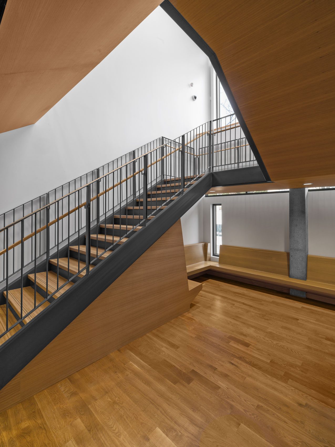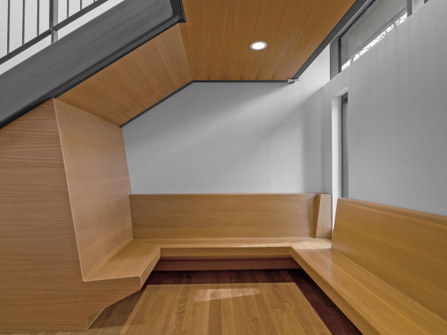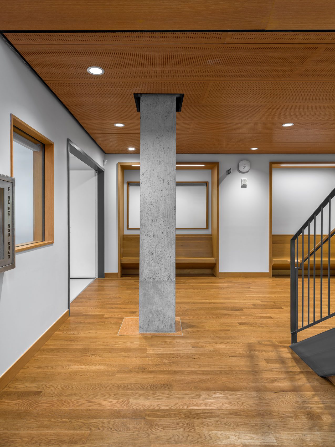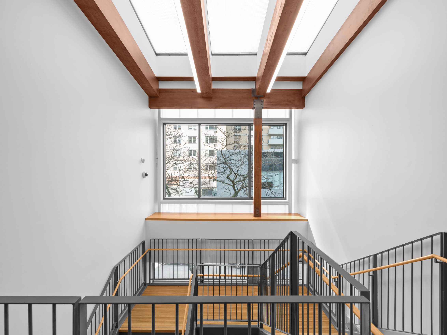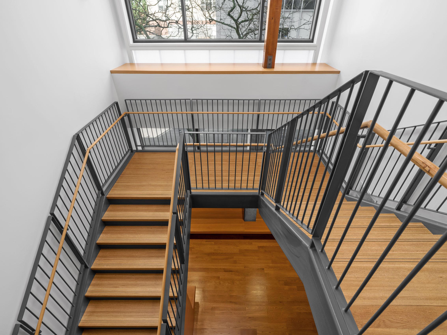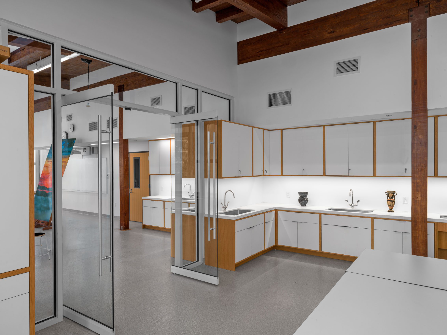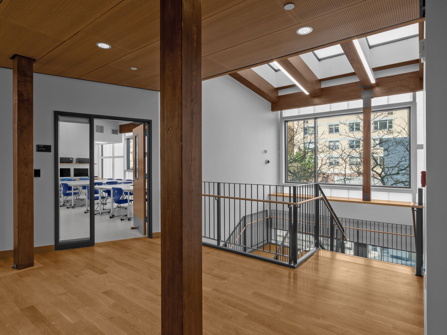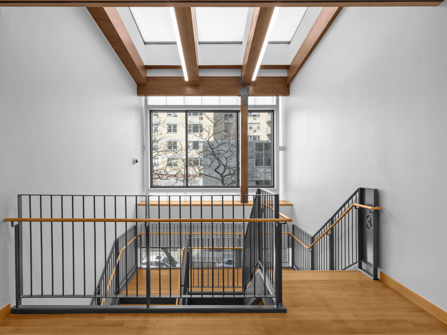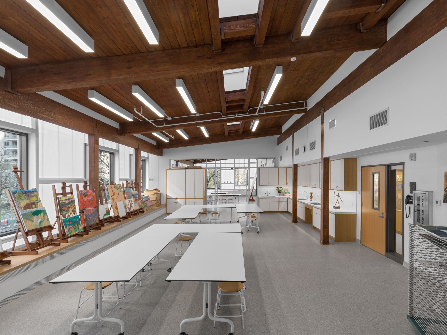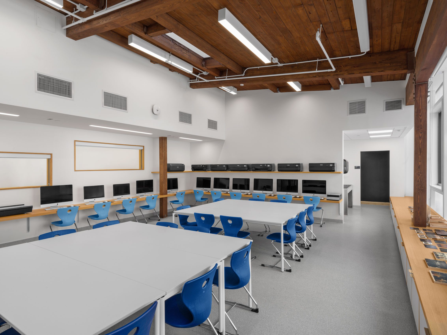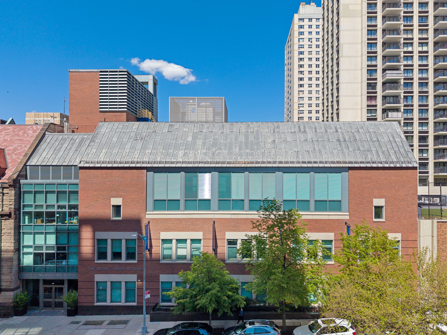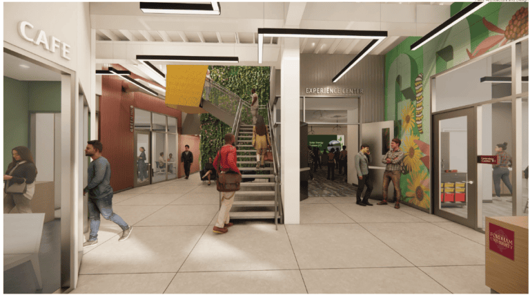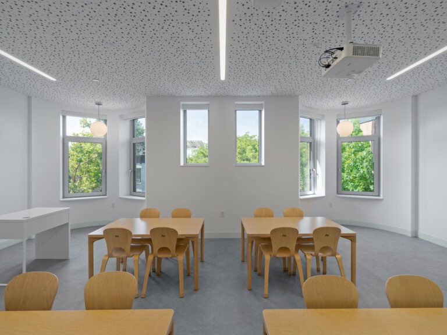

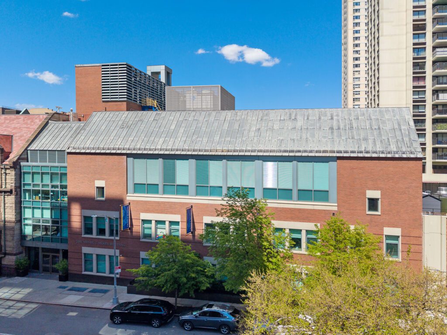
The Trinity School Brass Arts project involved the comprehensive renovation and transformation of an existing academic wing within one of New York City’s most historic and academically distinguished school campuses. Executed within a fully occupied educational environment, the project required careful coordination, phased construction, and close alignment with school operations to minimize disruption to students and faculty throughout the duration of the work. The renovation included the complete demolition and reconstruction of the existing second and third floor spaces, creating a brighter, more collaborative learning environment through expanded window openings, new skylights, and a translucent wall system designed to maximize natural light throughout the studios and shared spaces. A newly constructed interconnecting stair established a central hub for student interaction, incorporating integrated lounge and exhibition areas that support both collaboration and display opportunities across disciplines.
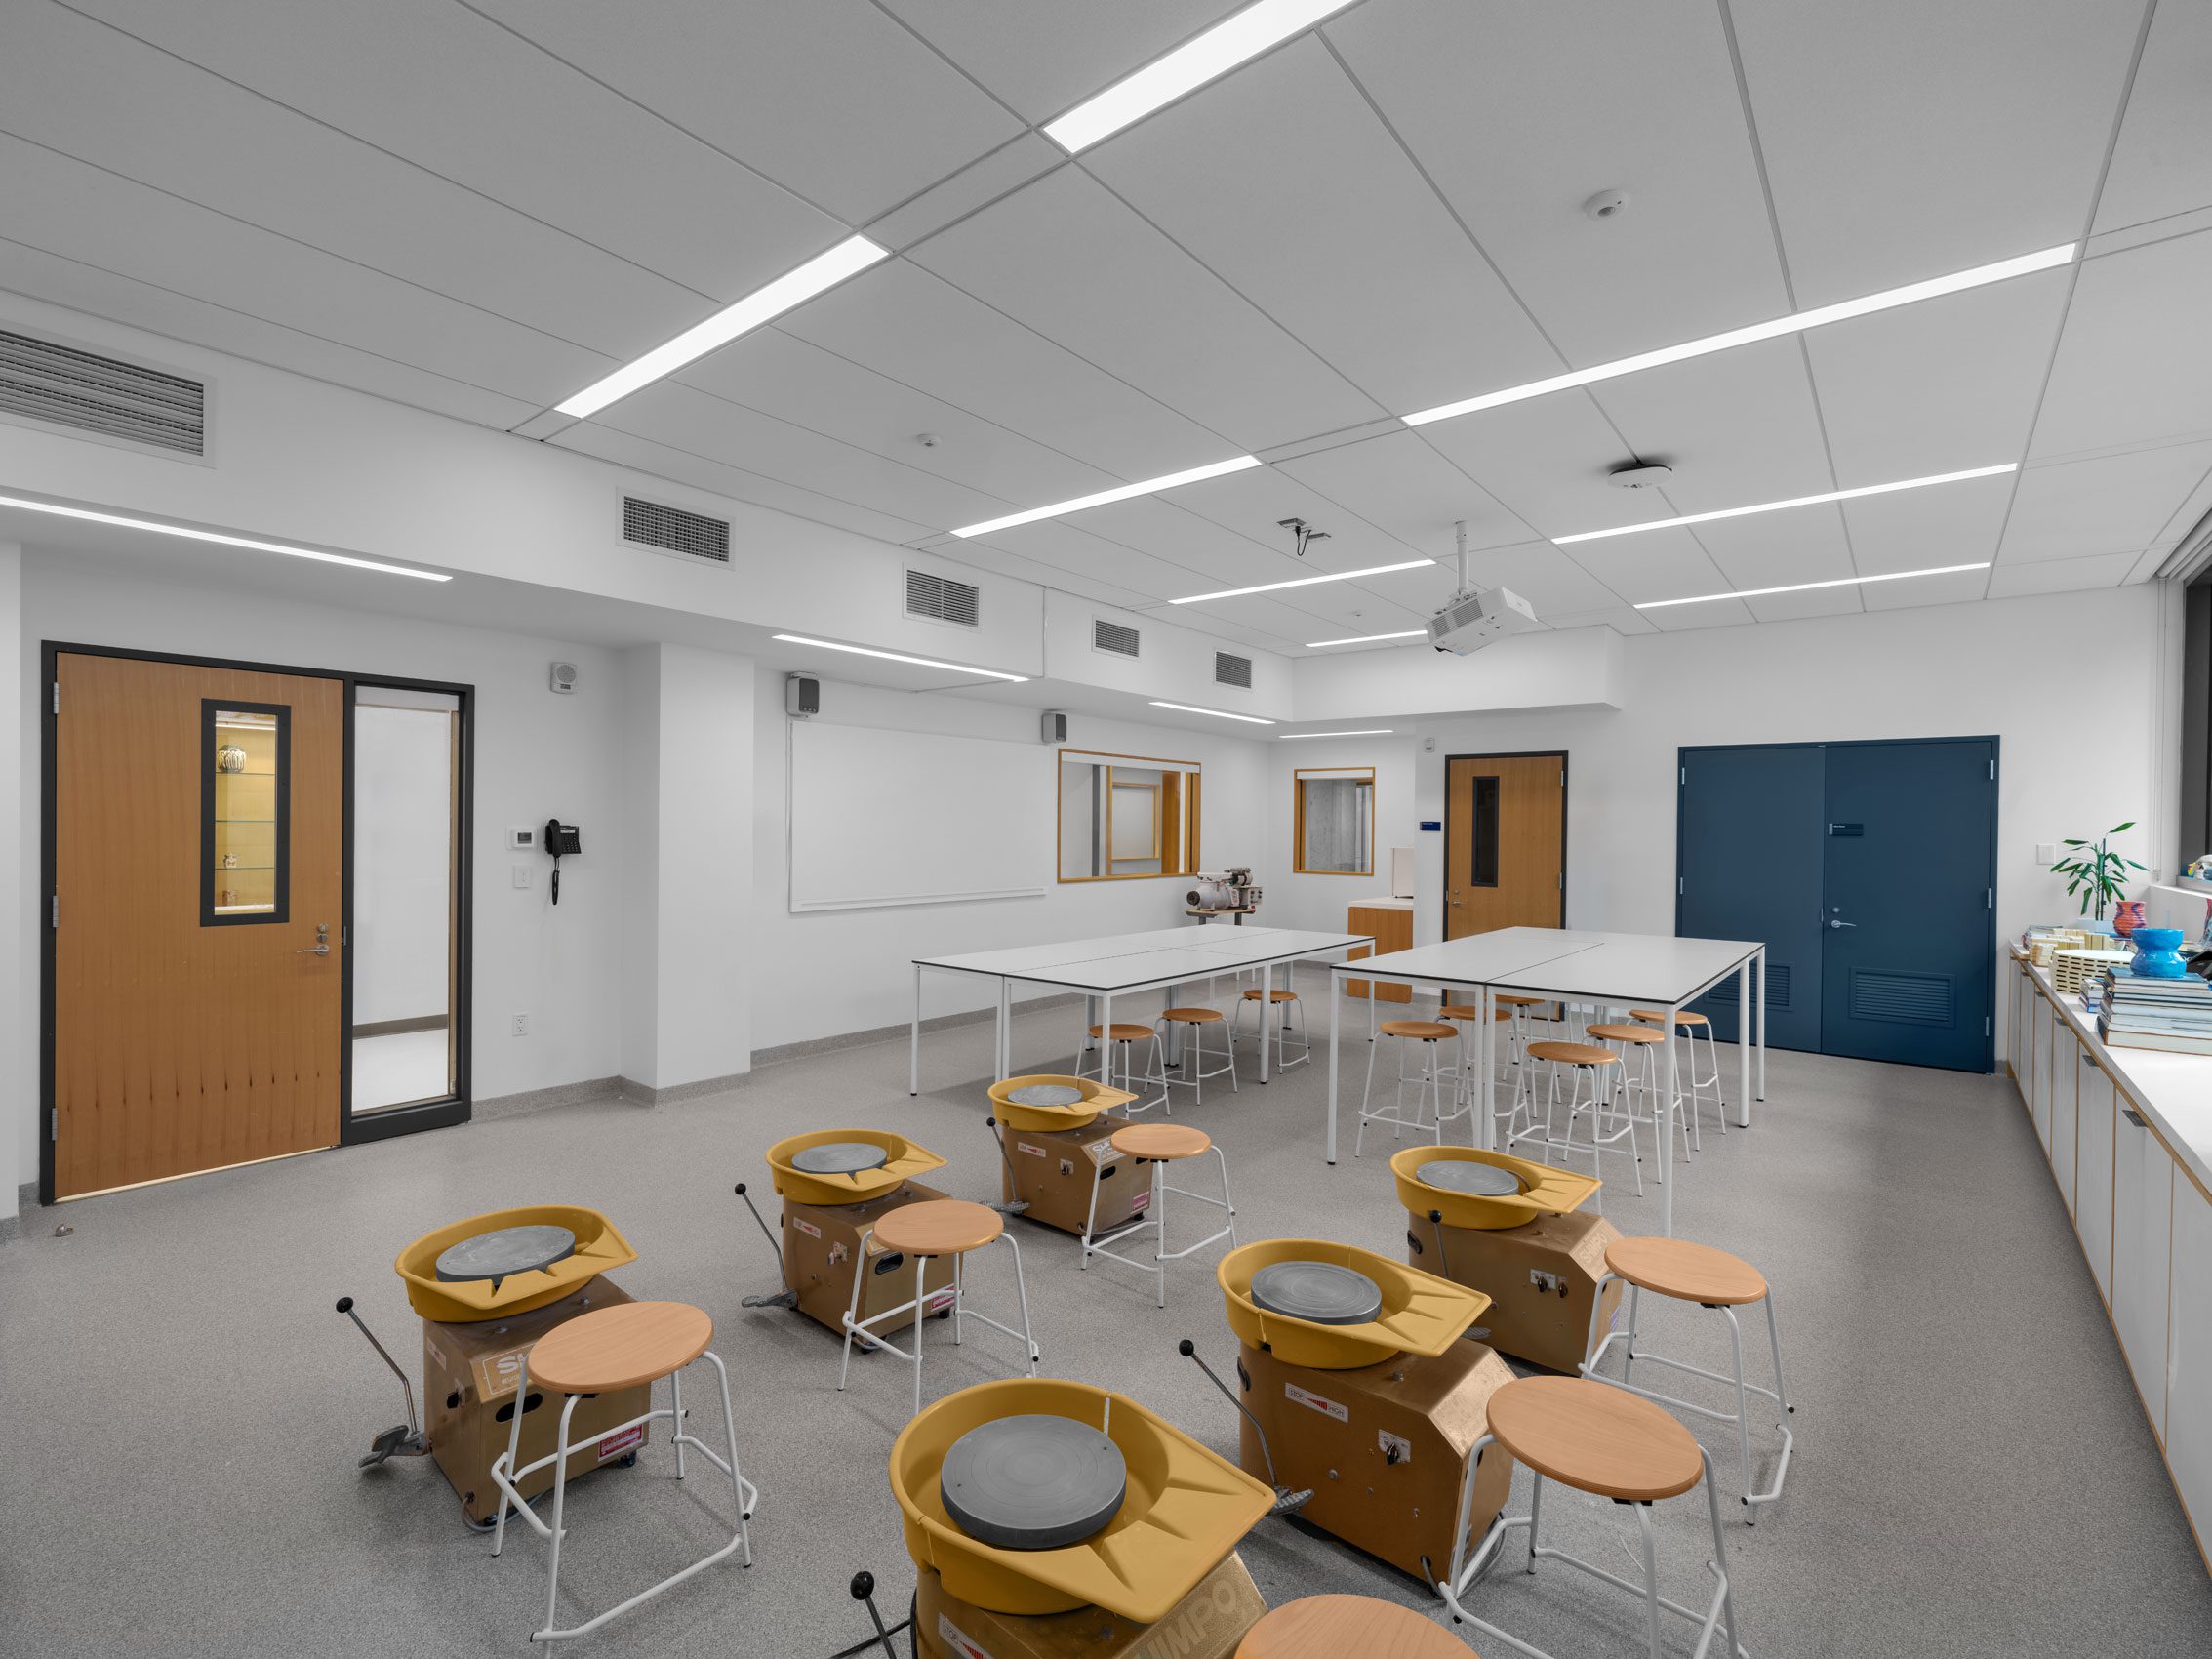
The revitalized program spaces now include robotics labs, ceramics and computer science classrooms, digital design studios, photography dark rooms, sculpture and painting studios, faculty offices, and flexible exhibition environments tailored to evolving educational needs. Supporting infrastructure improvements included all new mechanical systems, custom lighting, custom millwork, a new roof system, and exterior architectural metal cladding. A defining component of the project was the careful restoration and preservation of the building’s original wood ceilings, beams, and columns, maintaining the historic character of the structure while integrating modern systems and functionality. The project demonstrates extensive experience delivering complex renovations within active academic campuses, balancing preservation, modernization, and operational continuity to create a forward-looking educational environment without compromising the integrity of the existing institution.